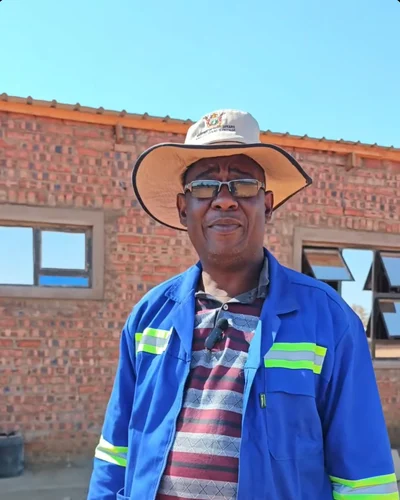
Site inspection
Walking the ground before the trenches went in, checking that the layout worked for stock movement, feed delivery and drainage.
Ecomatt Farm at Plot 12 Sherwood, Kwekwe, was built from open ground up. These are our own photographs of the work, stage by stage, from the first trenches to the finished pig houses you can see from the air.
We did not buy a finished farm. Every wall, column, truss and roof sheet on this site was set by our own crews, and we photographed the work as it happened and posted it on our Facebook page.
The build followed the simplest possible order: clear and mark out the ground, dig and fill the foundations, raise the walls and columns, put the steel and roofing on, then finish and hand the buildings over to the stock. Nothing was rushed and nothing was hidden — if you have followed the page, you have watched it happen in real time.
Because this page is built from photographs rather than promises, it only claims what the pictures show. Where a stage is still in hand, it says so.
Tap any photograph to open it full size.
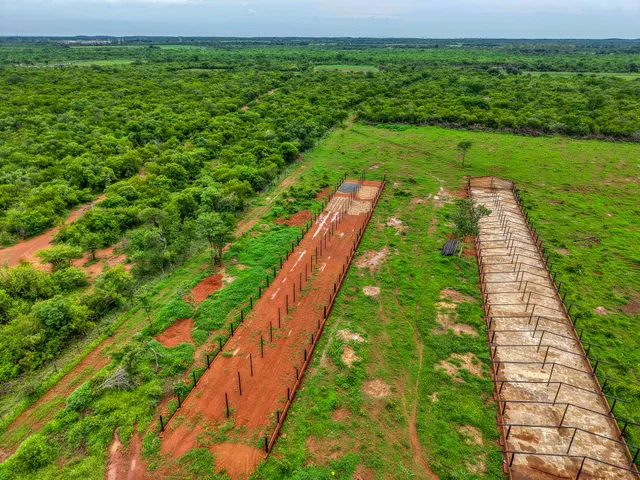
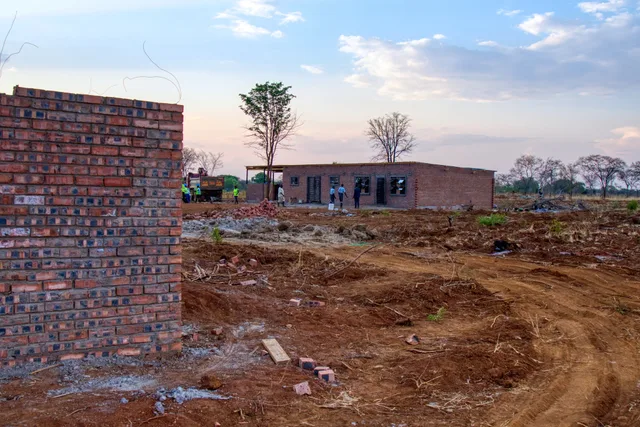
The site started as open ground. It was cleared, walked and pegged out so that the pens, the service roads and the drainage all had room before a single trench was cut. The aerial shots show the foundation lines set out across the whole development area.
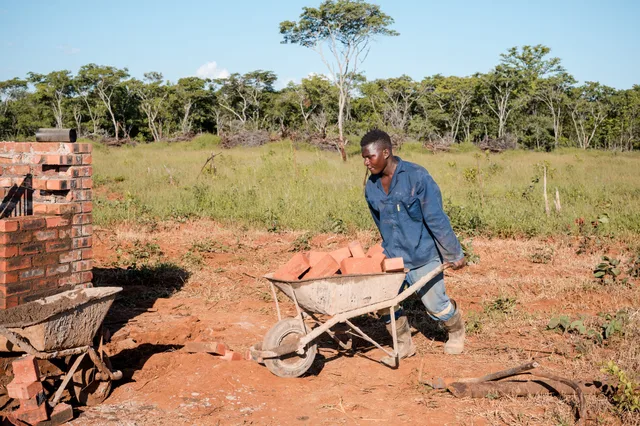
With the trenches in, the bricklayers started. Every course was bedded, levelled and checked by hand — the slow part of any farm build and the part that decides whether a pen still stands straight in ten years.
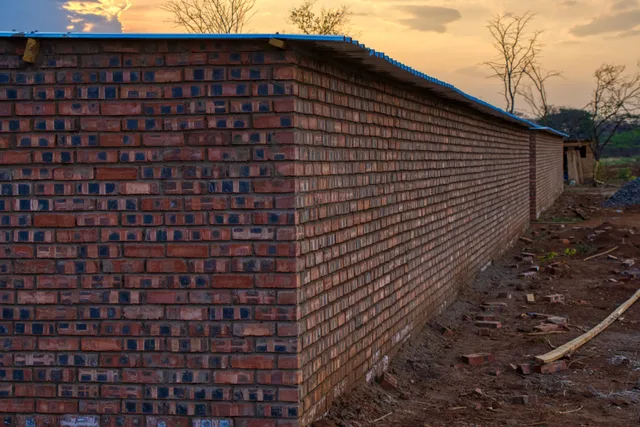
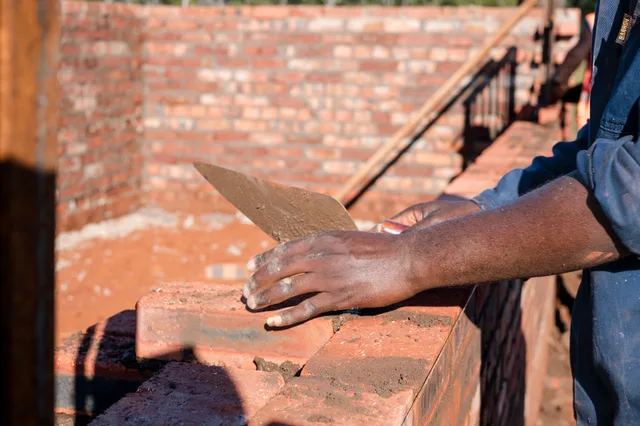
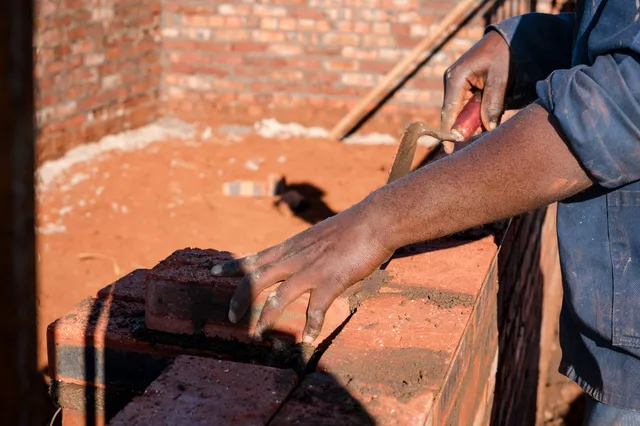
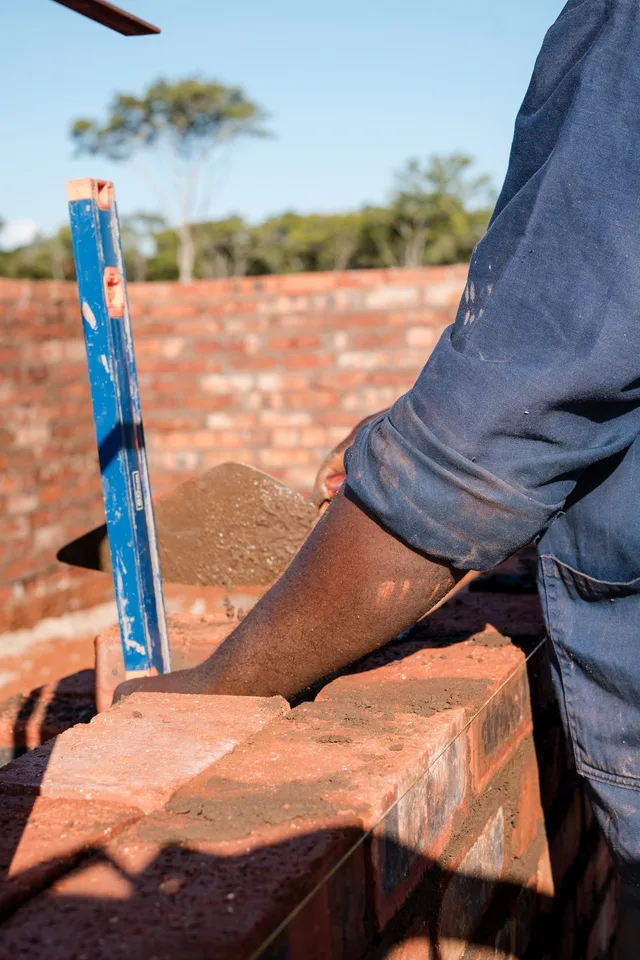
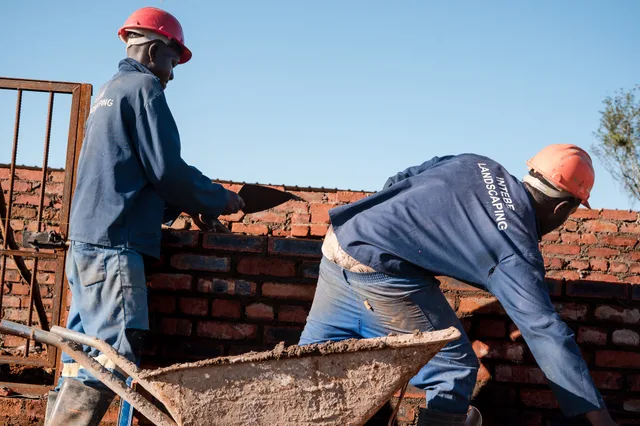
The pen lines took shape as the brick columns came up to height. Mortar was mixed on site and barrowed straight to the wall so the bricklayers never stopped, and the long pillar lines set the spacing for the roof that was coming.


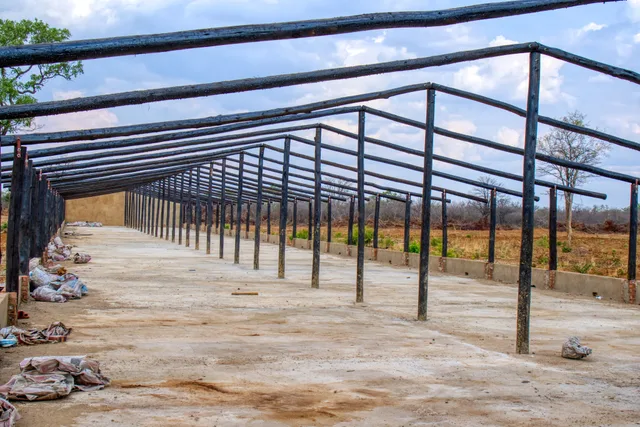
Steel trusses went up over the finished walls and the long structure finally read as a building. Roofing matters more than it looks on a pig unit: it sets the shade, the airflow and how dry the pens stay when the rains come.
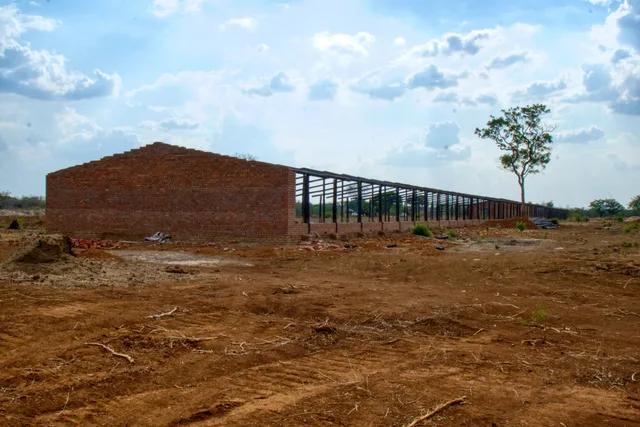
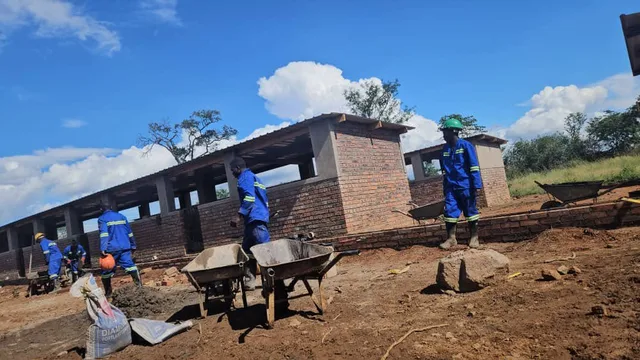
Shells closed up, floors and finishes went in, and the crew worked down the block on the last details. These are the buildings as they were handed over — clean, roofed and ready for stock and feed.
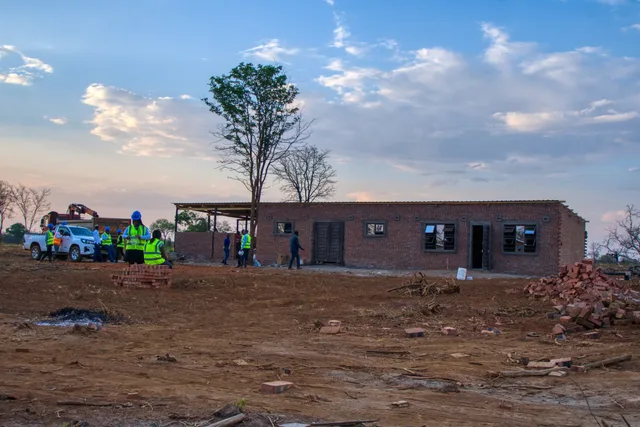
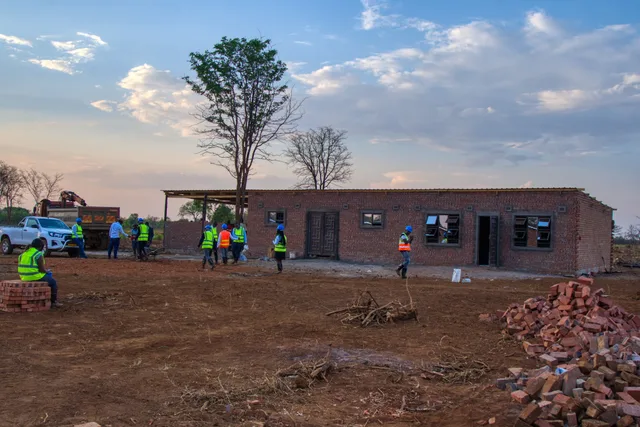

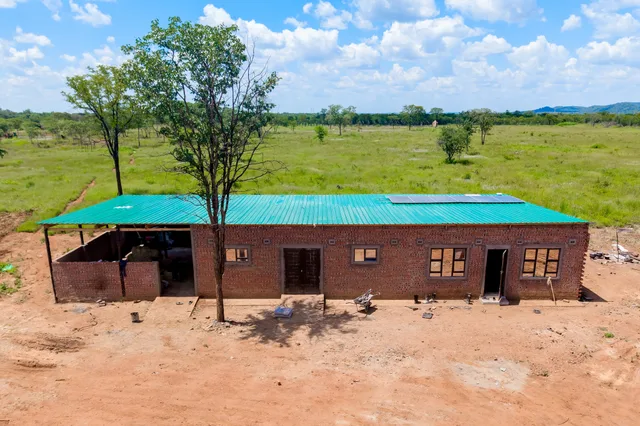
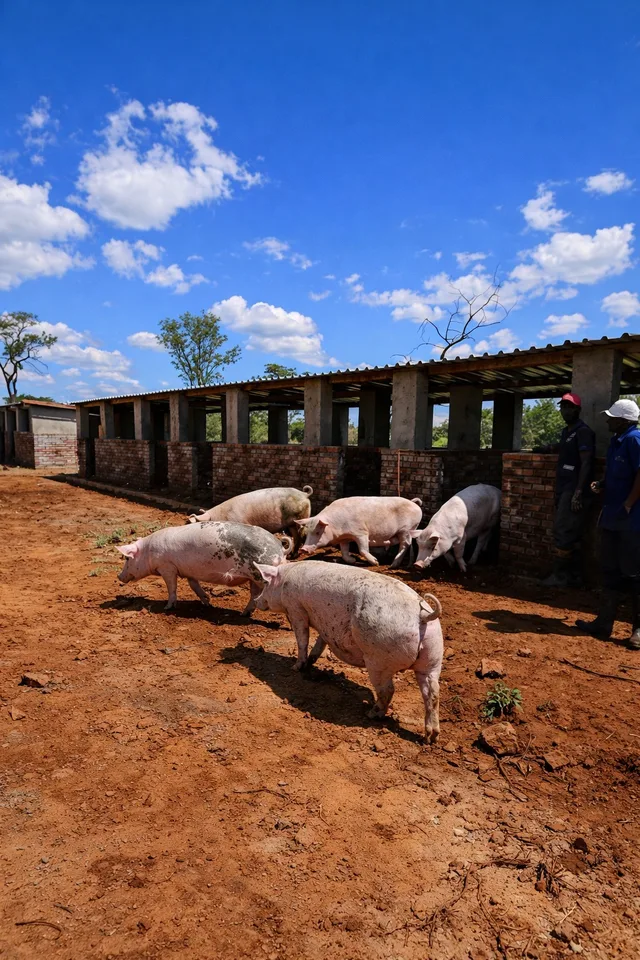
From above you can see what the phases added up to: a working compound of roofed pig houses, yards and service ground. The stock moved in as each house was finished, and the piggery has been running out of these buildings ever since.
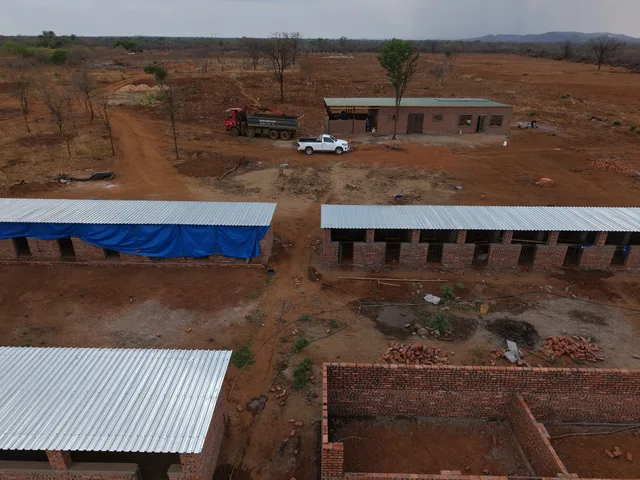
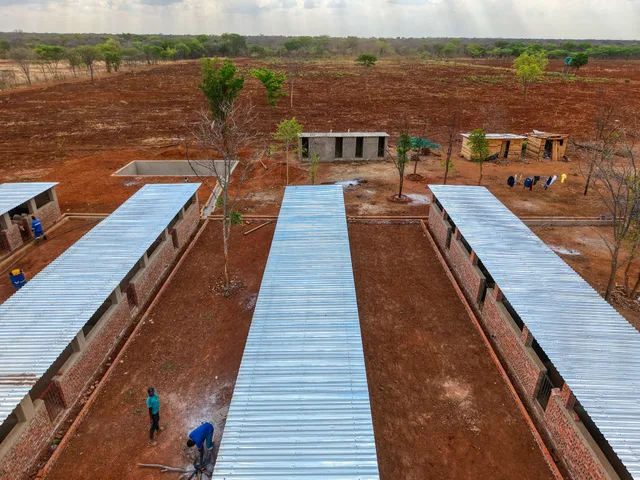
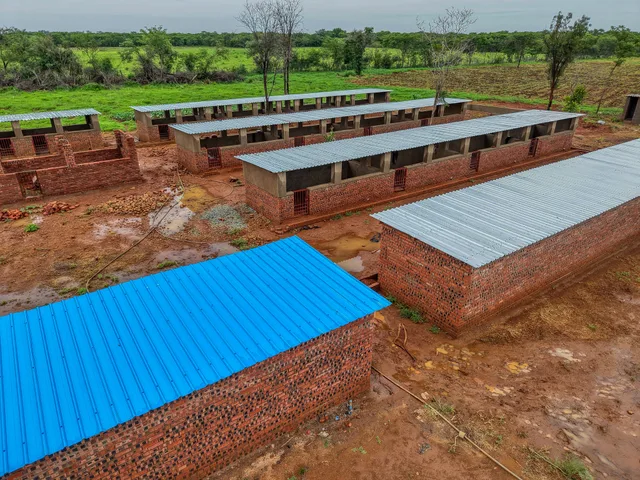
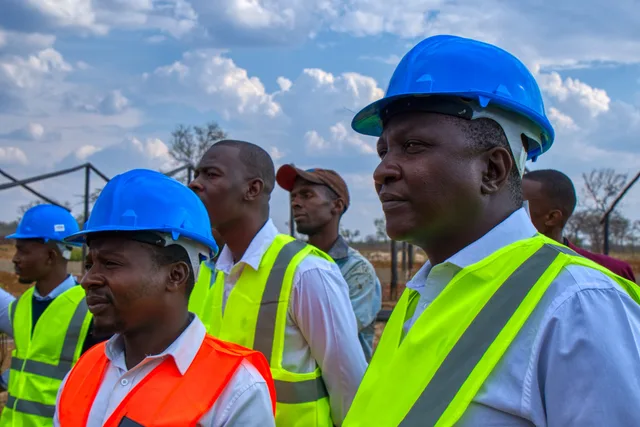
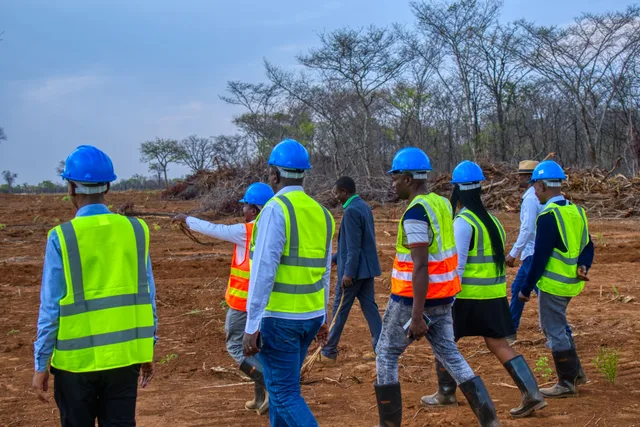
Management walked the build with the crews — checking setting-out, brickwork and roofing as it went up rather than signing it off afterwards.
Walking the ground before the trenches went in, checking that the layout worked for stock movement, feed delivery and drainage.

Management and the site team through the shell once the walls were up, agreeing the finishes before the roofing went on.
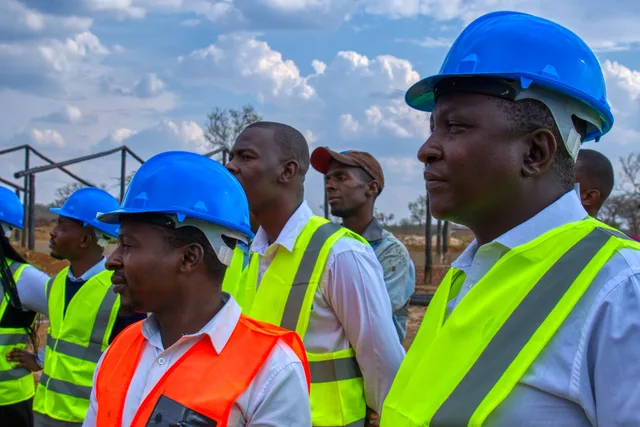
Progress reviewed on the site itself, with the work in front of everyone, so that problems were fixed in the same week they appeared.

The crew briefed on the day's targets at the wall — who is laying, who is mixing, and what has to be closed off before knock-off.
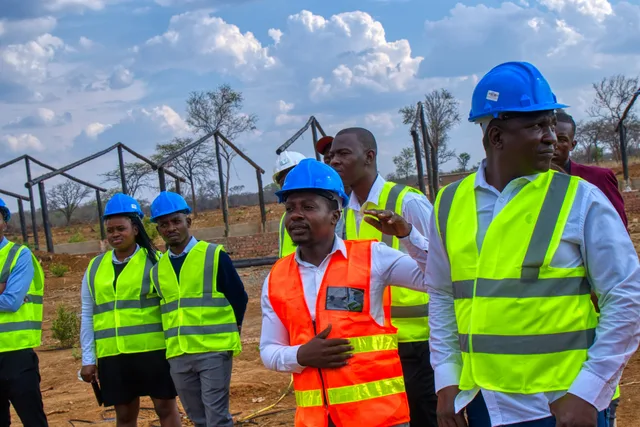
The people who carried the build: bricklayers, general hands, drivers and the management running the programme.
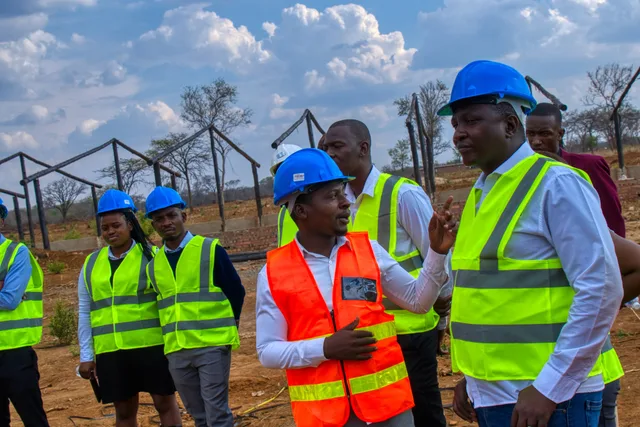
Reviewing the next stage of works on the ground — what the farm still needs, and in what order it makes sense to build it.
Three names carry the work: the business, the build programme and the day-to-day running of the farm.
No projections and no rounded-up claims — just what we have published and what is running today.
Two short clips from the build and the land preparation that went with it. They play here, straight from our Facebook page.
Every photograph on this page came from our Facebook page, where 19,000 followers watch the farm grow. Follow us to see the next stage first — or call +263 71 474 5653 to arrange a visit and see it in person.
The full picture set and every clip we have posted, plus a direct line if you would rather walk the farm yourself.

All 83 photographs from the farm — the herd, the crops, the crews and the buildings — filterable and full screen.
Open the gallery
Ten short films from the piggery, the lands, the store and the build, playing straight from our Facebook page.
Watch the videos
Plot 12 Sherwood, Kwekwe. Open Monday to Friday 6:00 AM – 6:00 PM and Saturday 6:00 AM – 5:00 PM. Come and see it for yourself.
Contact the farm
Copyright© 2026 Ecomatt Farm. All Rights Reserved.